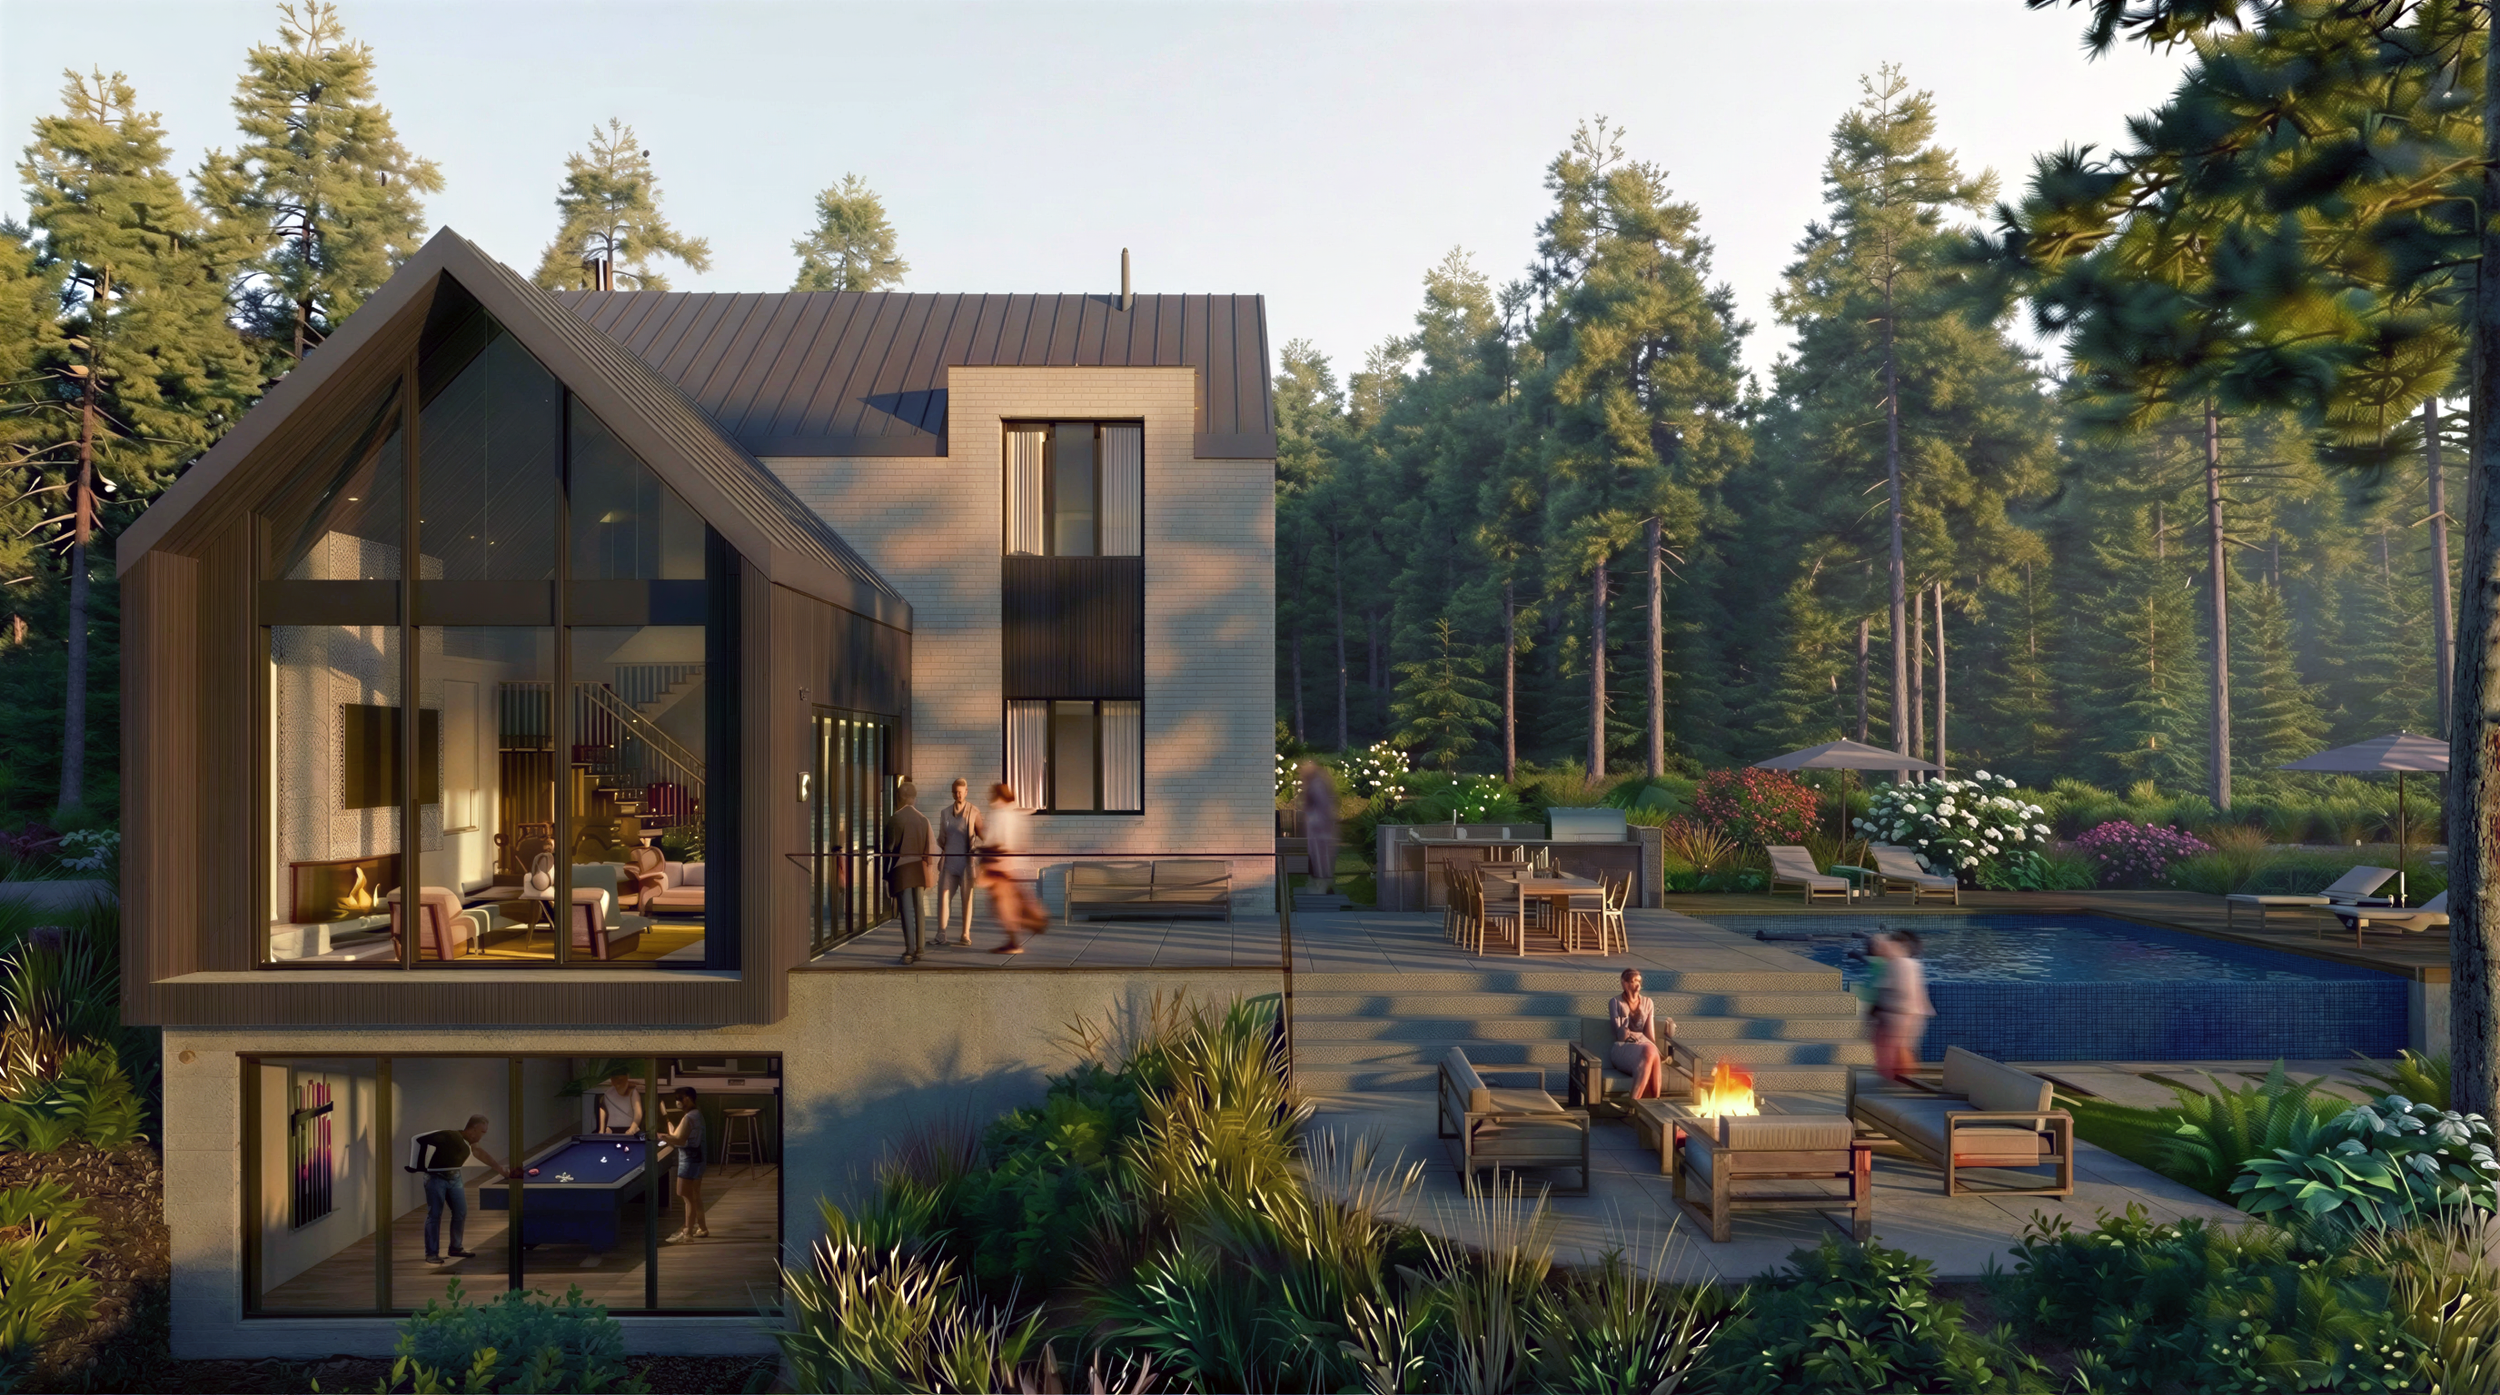
POND EDDY RESIDENCE
2,315 SF
POND EDDY, NY
UNDER CONSTRUCTION
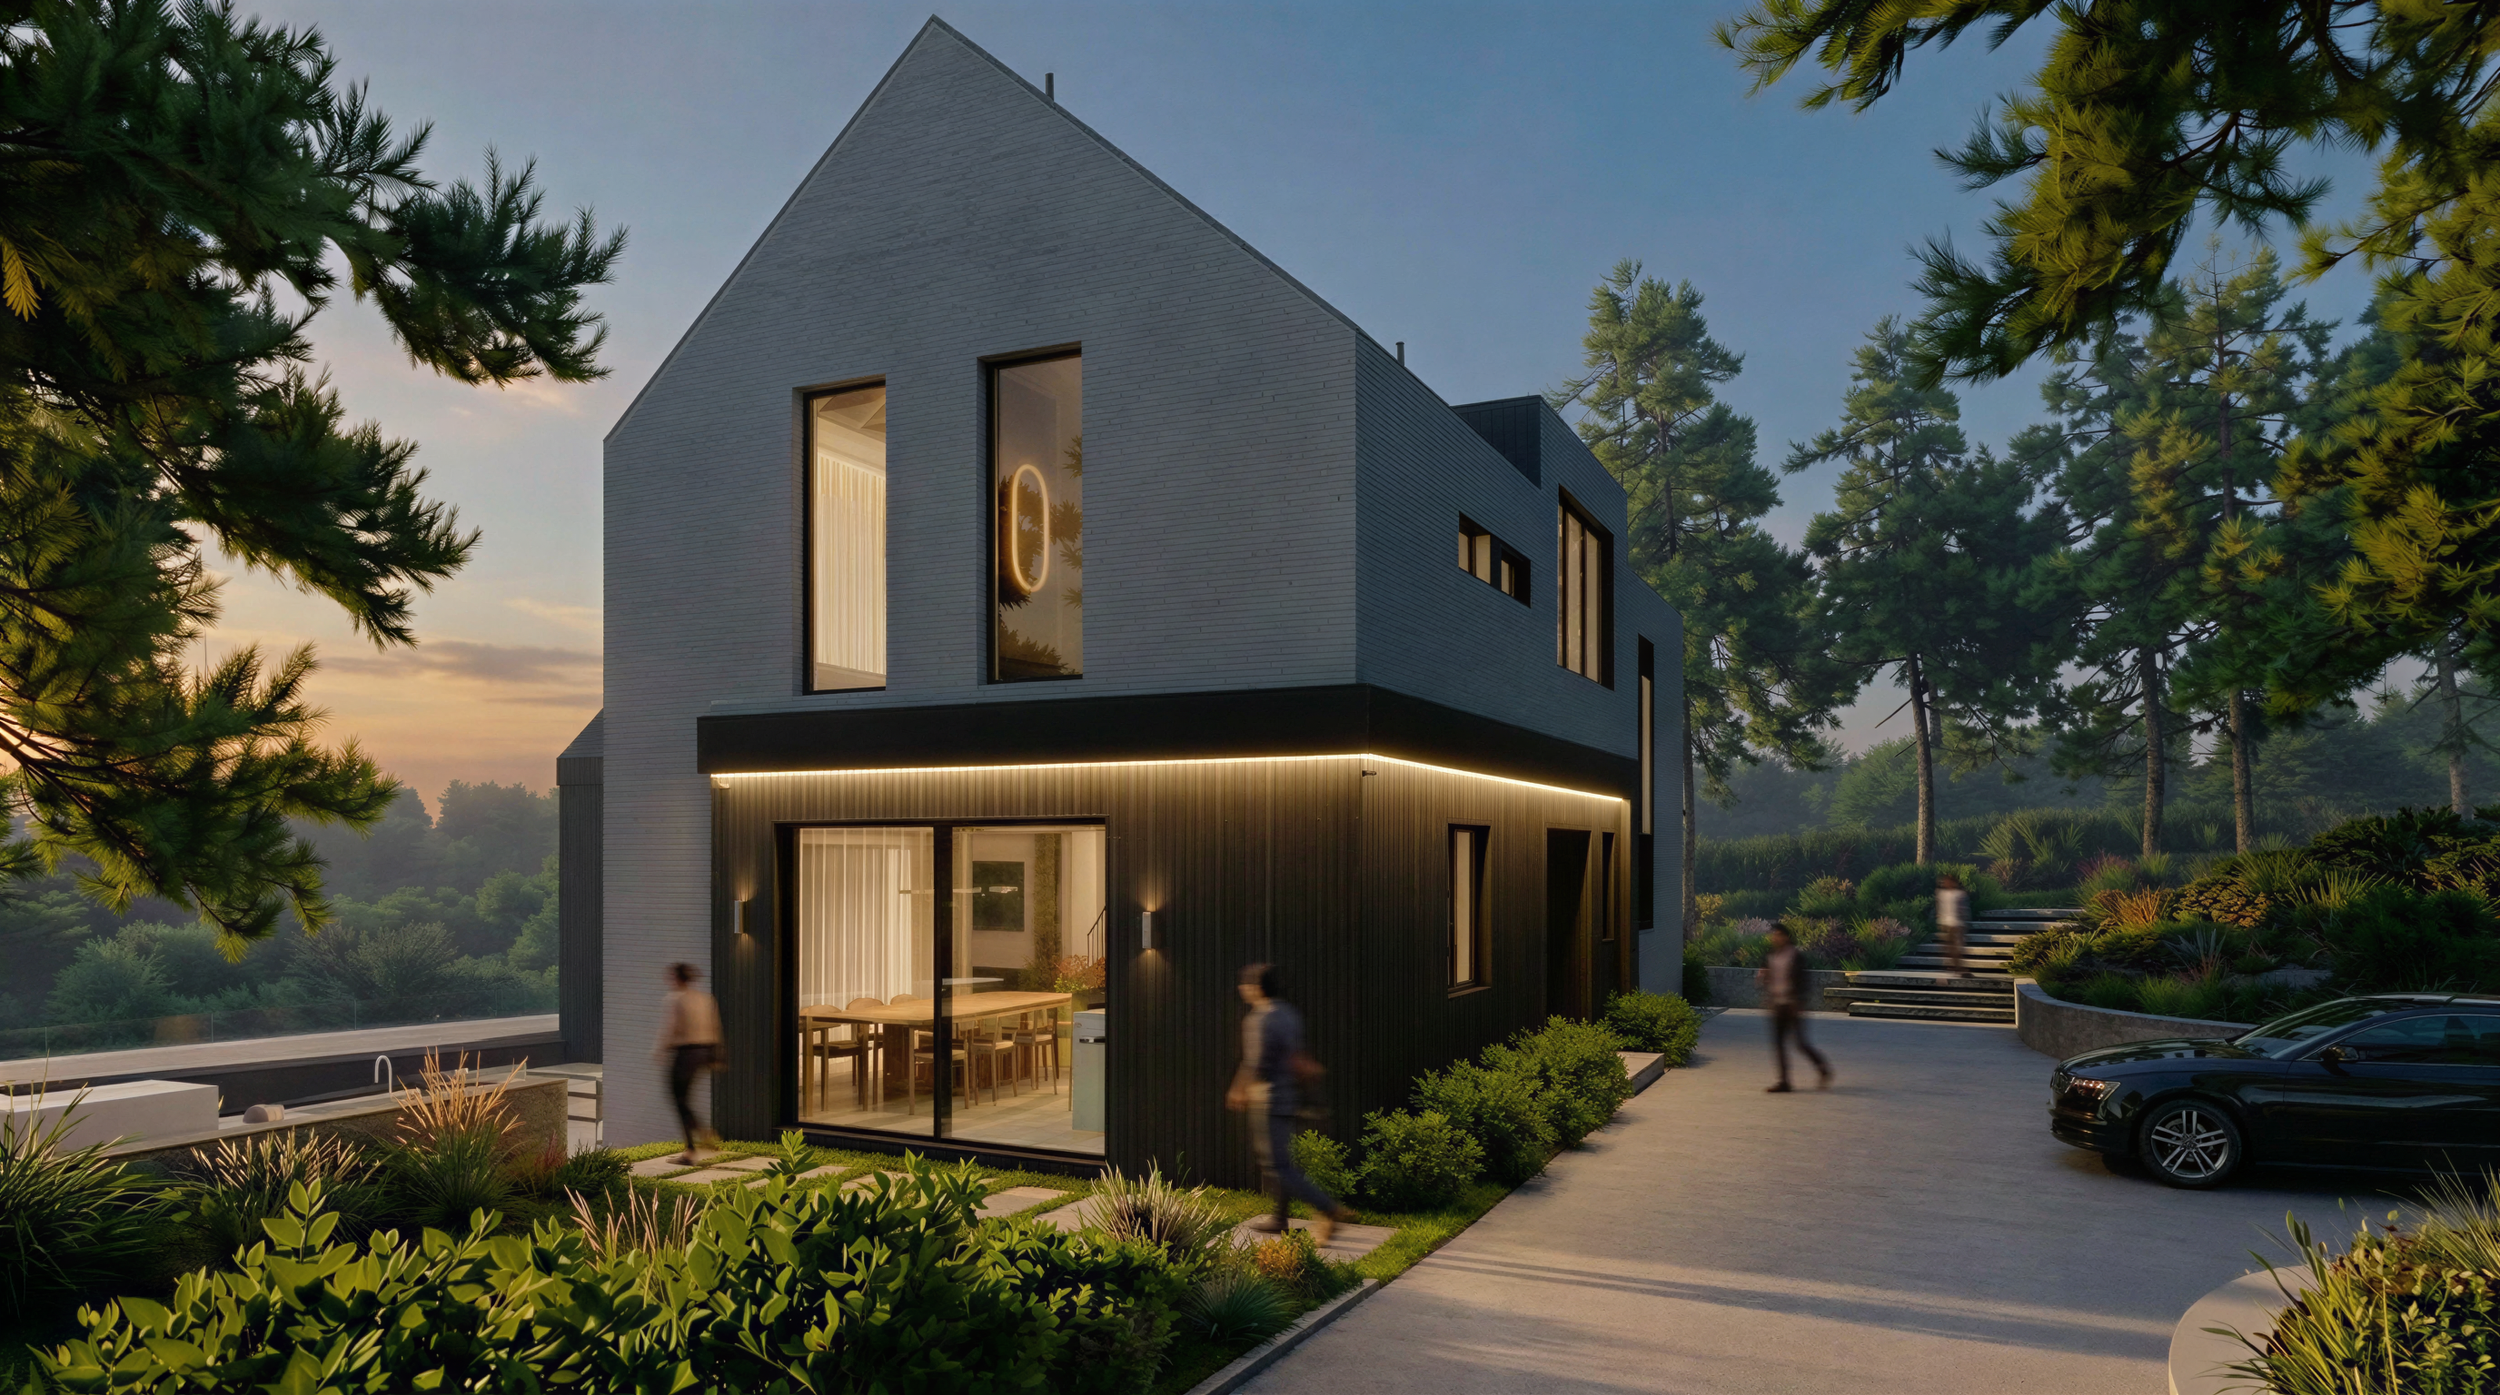
A weekend residence composed of two interlocking volumes, balancing enclosure and openness.
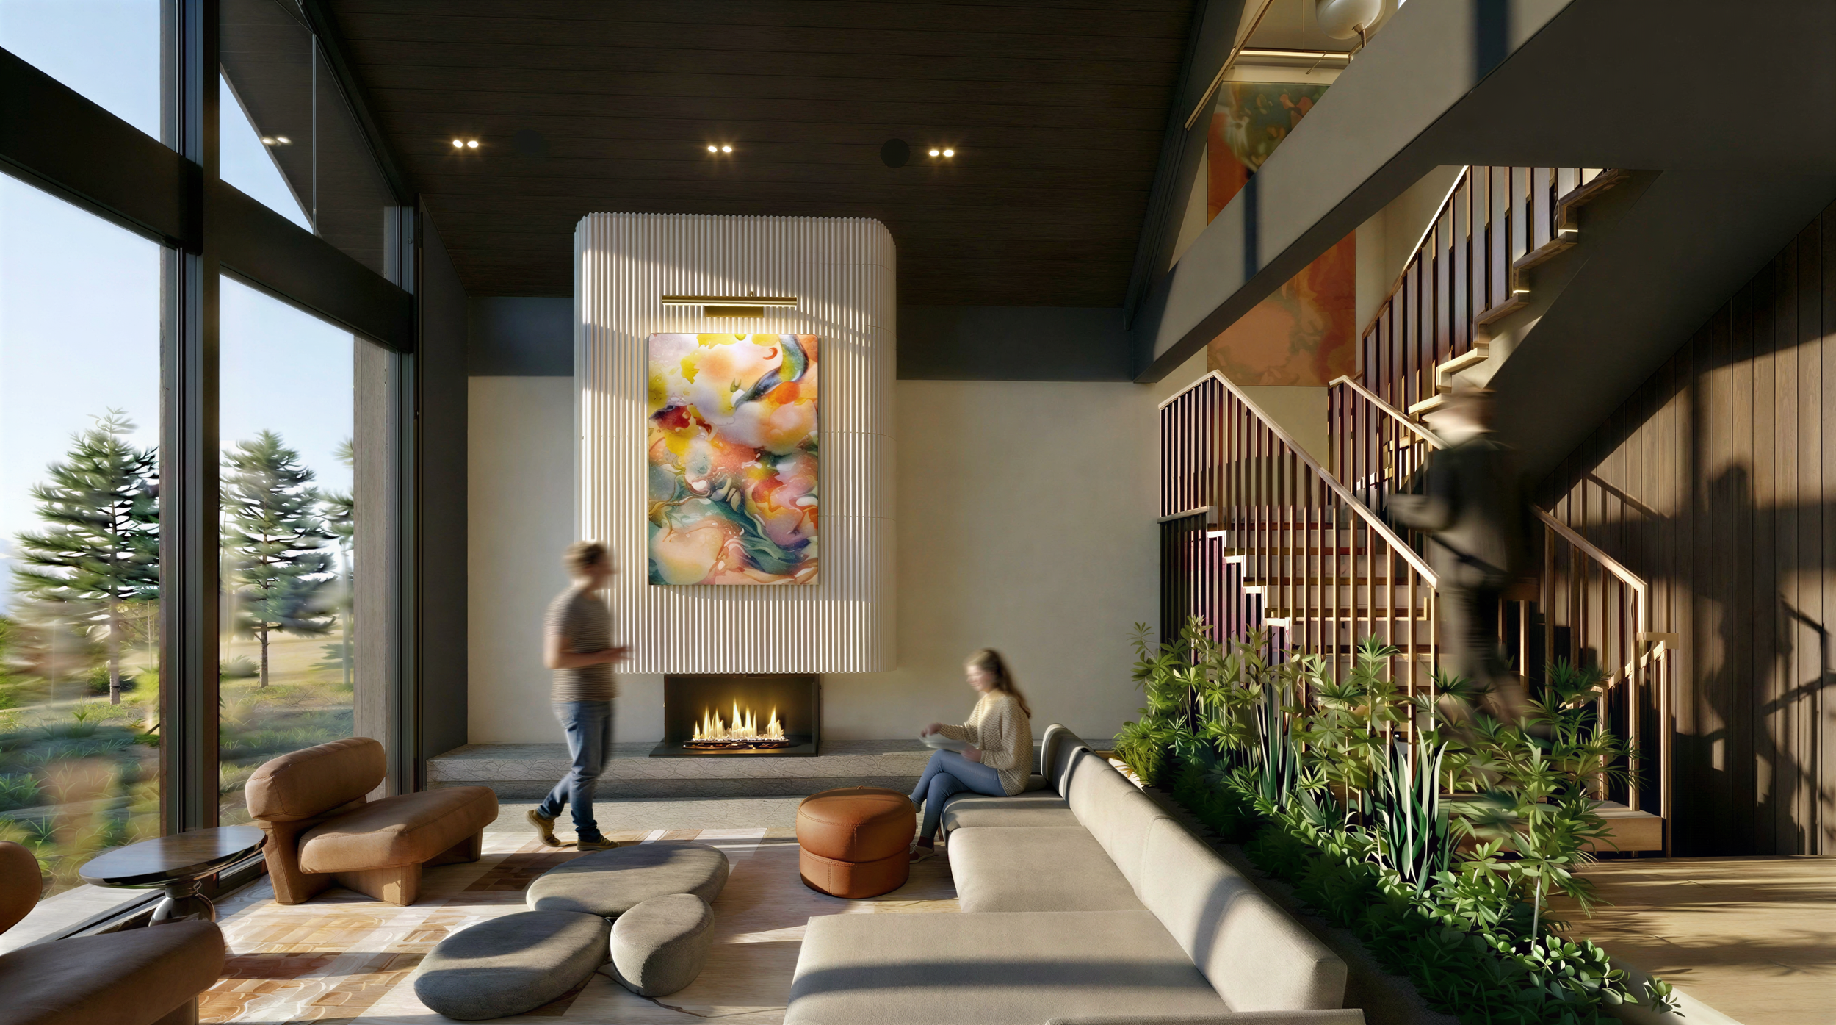
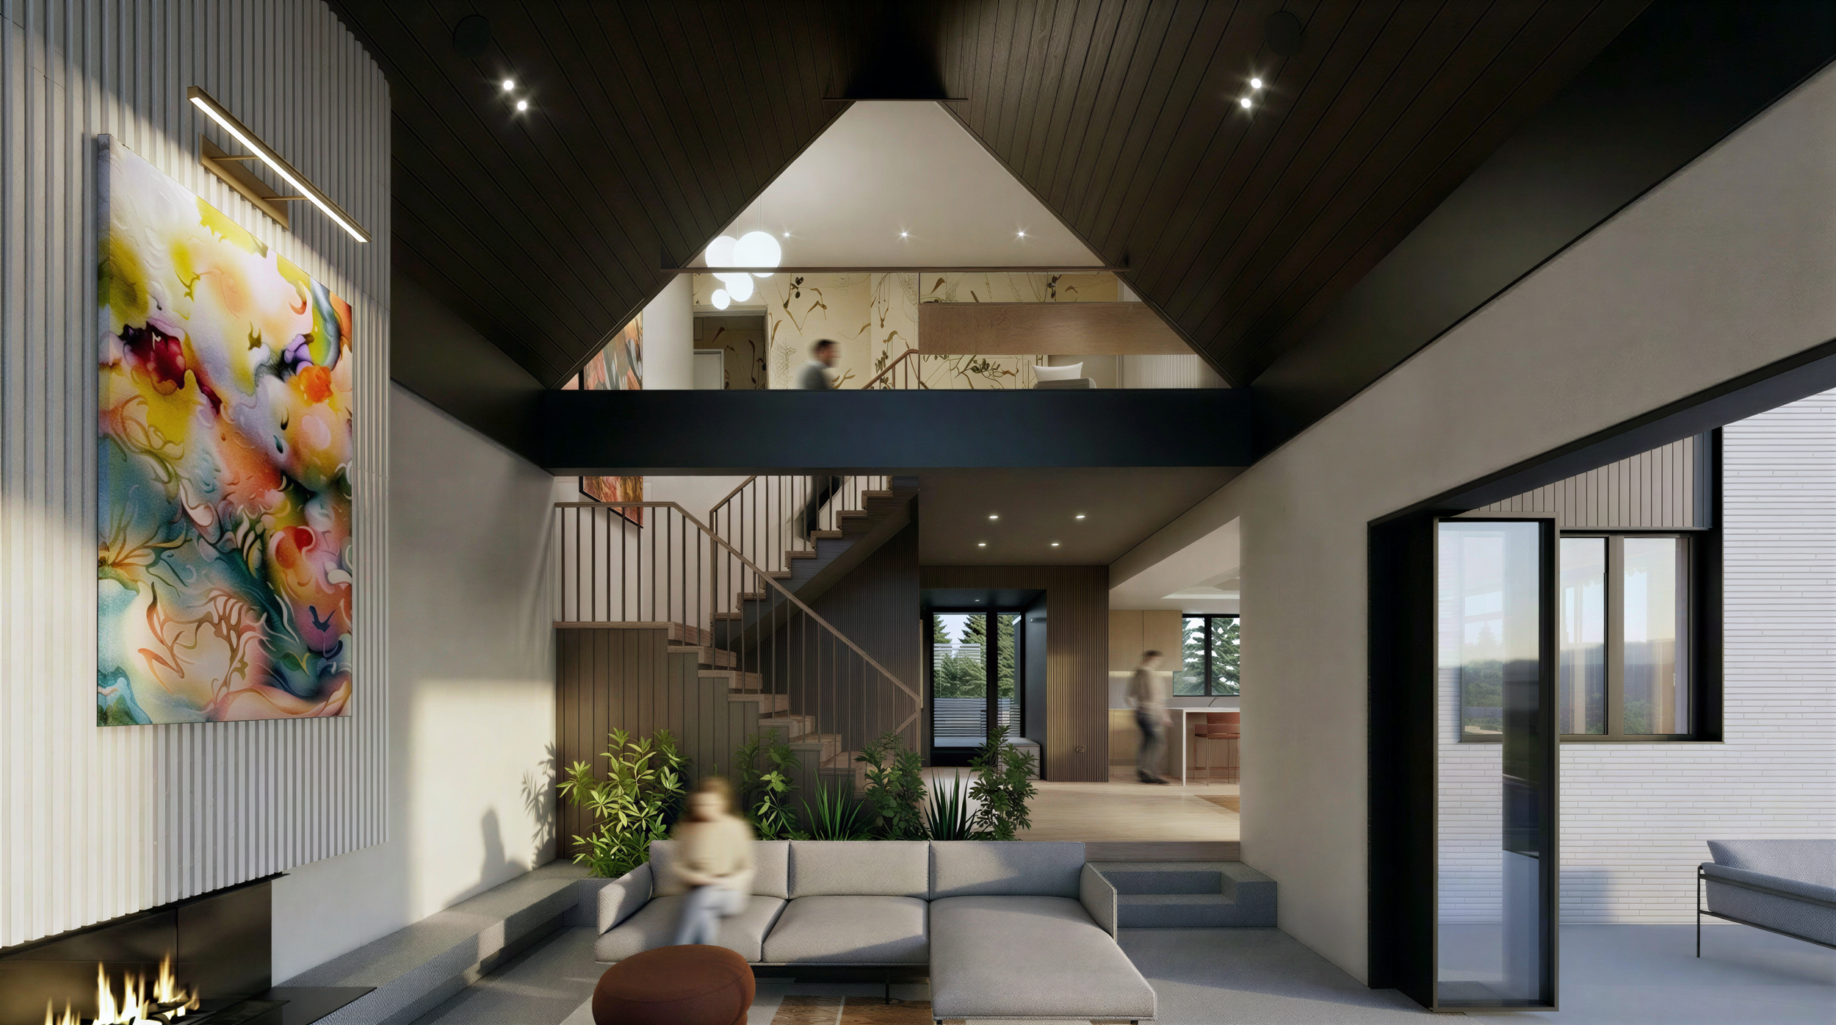
A double-height living space forms the primary social core, defined by expansive glazing and a central fireplace wall.
Large folding doors extend the interior directly onto an outdoor terrace, creating a continuous connection between inside and out.
The site steps down into a series of terraces, including a barbecue and dining area, pool, lounge, and fire pit, supporting a range of uses from small gatherings to larger groups.
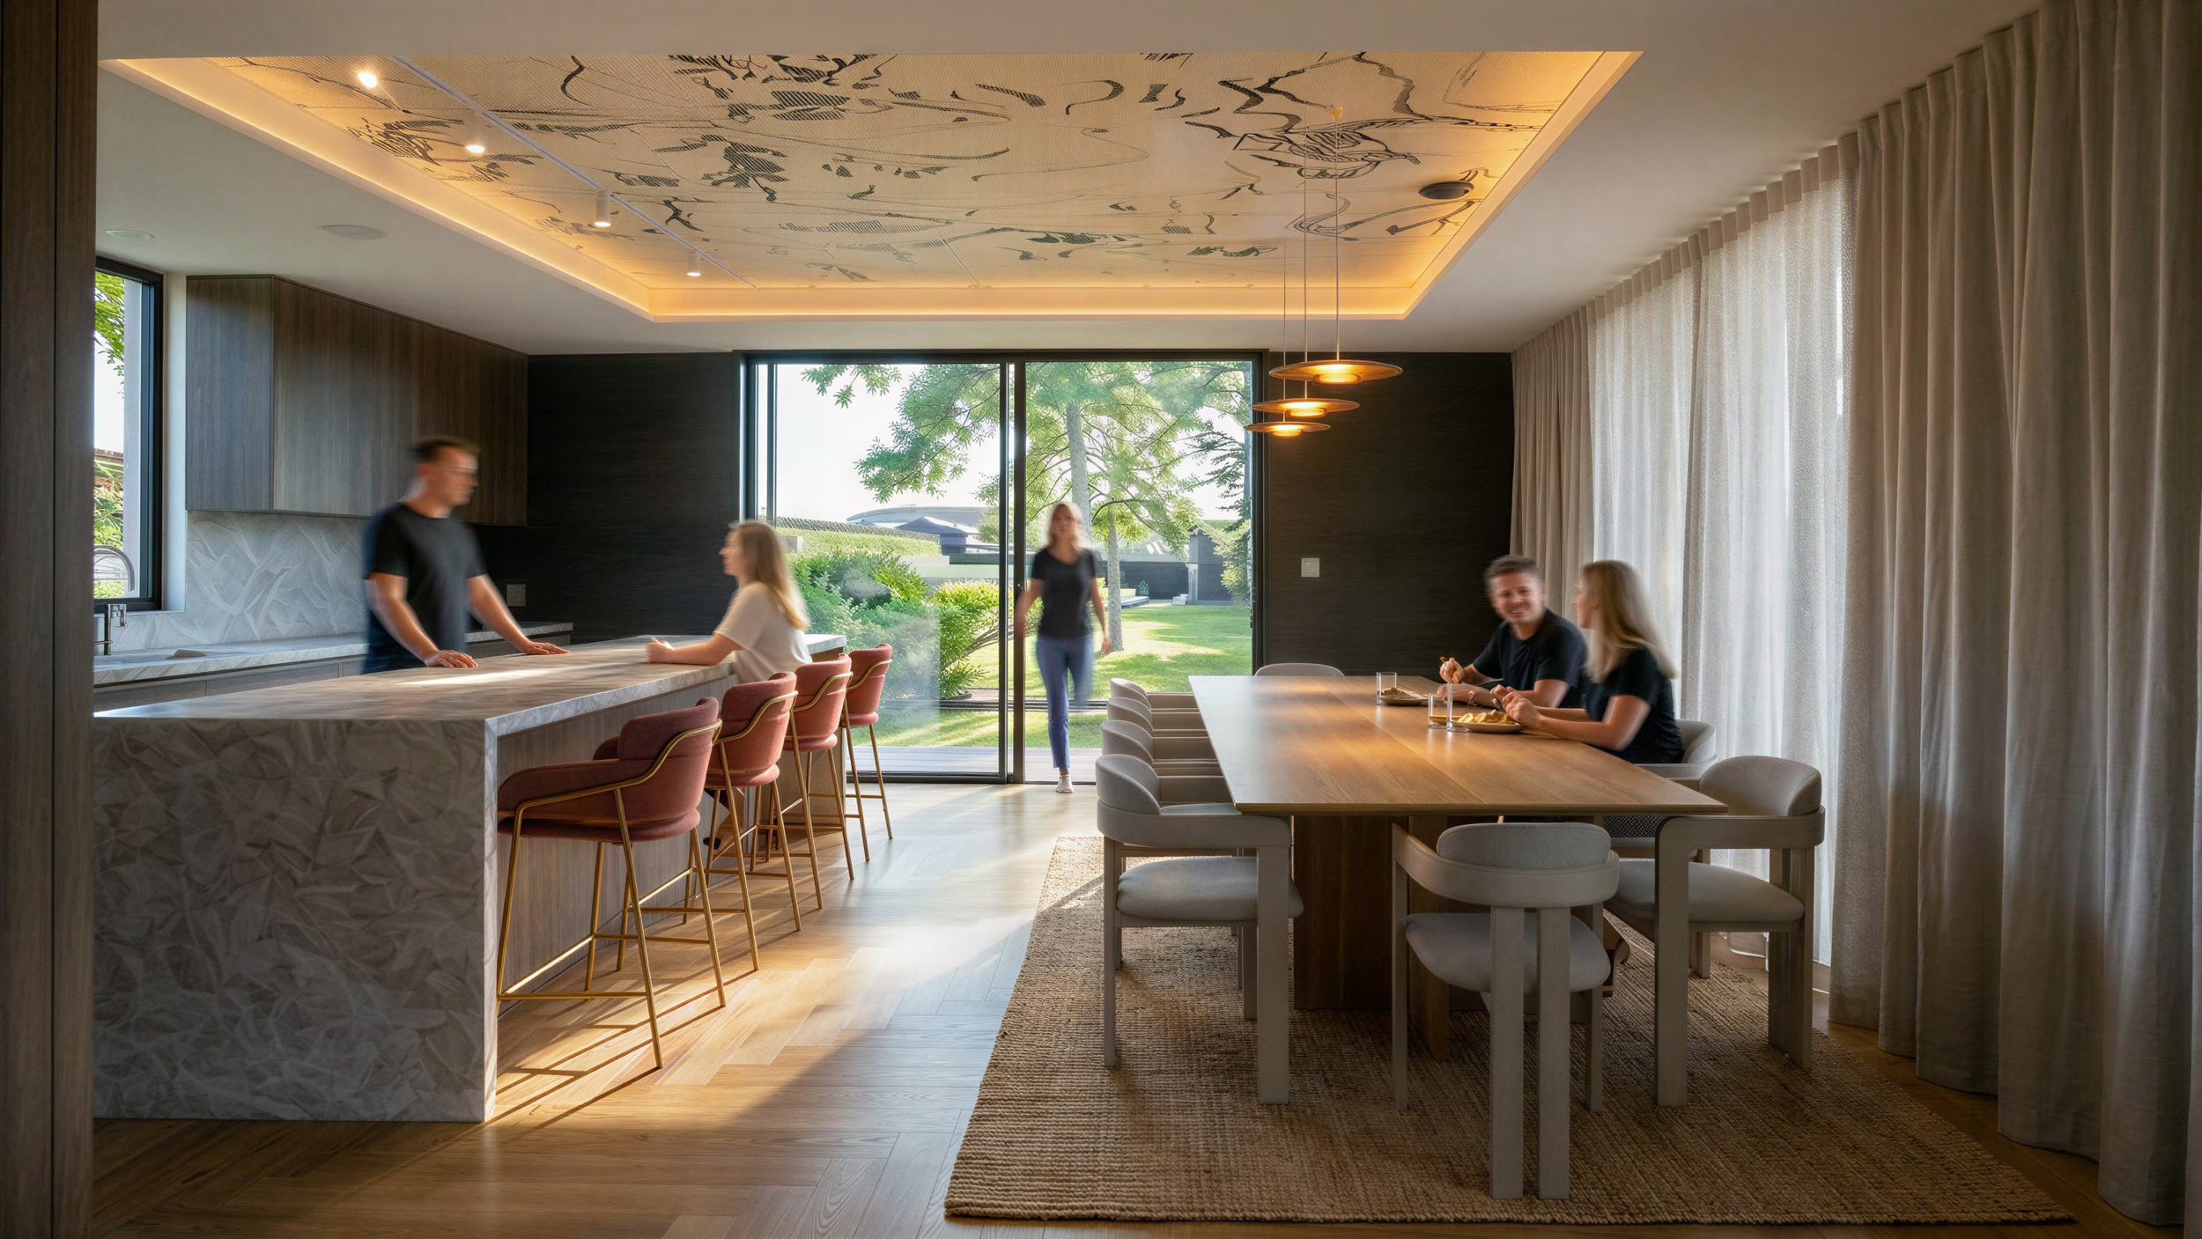
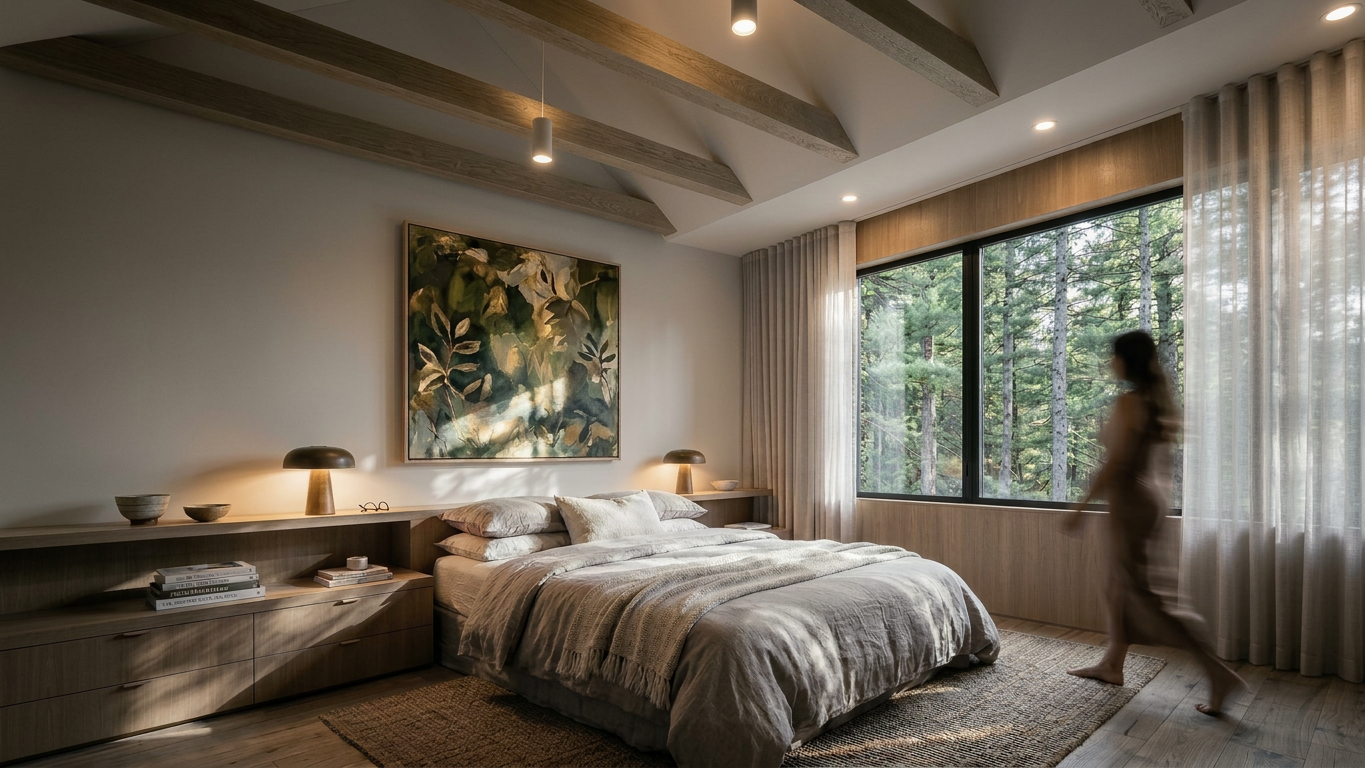
Material contrast and natural light reinforce the spatial organization and the relationship between the house and landscape.